Kenecko Robinson

BEDS4
BATHS3 full
SQUARE FEET3,425
MLS#VAFX2338736
STATUSACTIVE
PROPERTY TYPEResidential - Single Family
SUBDIVISIONWALTERS WOODS
SCHOOLFAIRFAX COUNTY PUBLIC SCHOOLS
Property Description
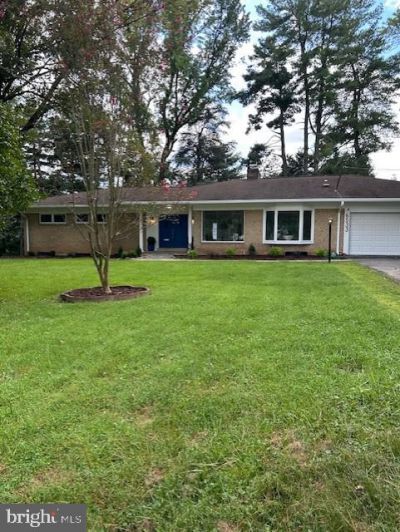
Discover the charm of this beautifully renovated Mid-Century Modern home in Walters Woods, set to shine in 2026. With 4 spacious bedrooms and 3 full bathrooms, this residence offers a perfect blend of comfort and style. The heart of the home features a completely remodeled kitchen equipped with stainless steel appliances, 42" white shaker cabinets, quartz countertops and large bay window. All new bathrooms! Main level primary bedroom with full bath and true zero entry walk in shower. 9 foot ceilings and refinished hardwood floors on both levels. Cozy up by one of the two fireplaces or enjoy the convenience of a fully finished basement with wet bar and wine refrigerator, white shaker cabinets and quartz countertops, perfect for gatherings or relaxation. Over 3,000 finished square feet nestled on a generous 0.47-acre peaceful, private lot on a quiet cul-de-sac, this property boasts an attached garage and ample driveway space. Huge windows throughout fill the home with natural sunlight! The community is enriched with nearby parks, excellent schools, and convenient for shopping and dining, making it a wonderful place to call home. Experience the warmth of a welcoming neighborhood, where you can enjoy leisurely strolls and community events. This home is not just a place to live; it's a lifestyle waiting for you to embrace.
Property Features
Property Type: Residential - Single Family
Basement: Yes
Basement: Full, Fully Finished
Cooling: Central A/C
Fireplaces: 2
Fuel Type: Electric
Garage: 2
Heating: Central
Home Style: Mid-Century Modern
Lot Size: 0.47 Acres
Stories: 2.0
Taxes: $11,768
Year Built: 1961
Feature Descriptions
Accessibility: Roll-in Shower
Additional Structures: Above Grade, Below Grade
Appliances: Stove, Refrigerator, Range Hood, Microwave, Dishwasher, Disposal, Icemaker, Stainless Steel Appliances, Washer, Dryer - Electric
Days on Site: 3
Exterior: Brick
Interior: Entry Level Bedroom
Lot Dimensions: 0.47 Acre(S)
Parking Notes: 6 Total Parking Spaces
Rooms: Living Room, Dining Room, Primary Bedroom, Bedroom 2,Bedroom 3,Bedroom 4,Kitchen, Family Room, Bathroom 2,Bathroom 3,Primary Bathroom
Sewer: Public Sewer
SQFT Above Finished: 2025
SQFT Below Finished: 1400
SQFT Total Finished: 3425
Structure Type: Detached
Total Garage/Parking Spaces: 6
Water: Public
Local Schools
School District: FAIRFAX COUNTY PUBLIC SCHOOLS
Listed By / Shown By
Listed By
Agency Name: National Capital Land & Development, Inc.
Agency Phone: 7035808419
Shown By
Agent Name: Kenecko Robinson
Agent Phone:
Agency Title: Joyner Fine Properties

Estimate Your Payment
Estimated Payment
$ 8,468.16 per month $7,079.16 Principal & Interest $980.67 Property Tax $408.33 Homeowner's InsuranceChange Payment Information
©Joyner Fine Properties - Seller will consider paying buyer agent compensation based upon the terms and conditions of any offer made. Said compensation to be negotiated in the purchase agreement.
Privacy Policy / DMCA Notice / ADA Accessibility


This site is hosted, designed and copyright
© 1994 - 2026 by
Delta Media Group, Inc. -- Patent Pending --
Agency License Information: Joyner Fine Properties and its agents are licensed in the Commonwealth of Virginia.
Agent License Information: Licensed in the Commonwealth of Virginia
6533 Copa Court | MLS# VAFX2338736
This single family home located at 6533 Copa Court, Falls Church, VA 22044 is currently listed for sale with an asking price of $1,400,000. This property was built in 1961 and has 4 bedrooms and 3 full baths with 3425 sq. ft. Copa Court is located in the WALTERS WOODS subdivision within the FAIRFAX COUNTY PUBLIC SCHOOLS school district. Search WALTERS WOODS real estate on keneckorobinson.joynerfineproperties.com today.