Kenecko Robinson

BEDS2
BATHS2 full
SQUARE FEET1,040
MLS#VAFX2341022
STATUSACTIVE
PROPERTY TYPEResidential - Condominium
SUBDIVISIONWILLOUGHBYS RIDGE
SCHOOLFAIRFAX COUNTY PUBLIC SCHOOLS
Property Description
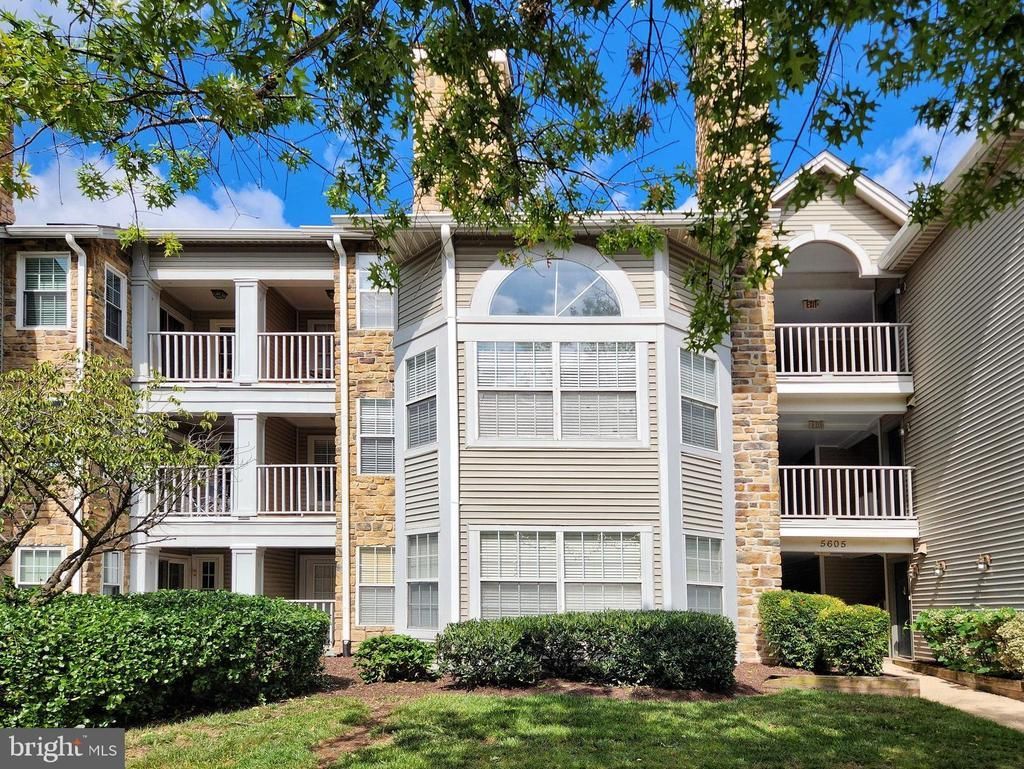
Welcome to your affordable dream home! ** This bright and sun-drenched,south-facing condo offers rare, soaring vaulted ceilings that create an airy and expansive living space. ** The open living area is bathed in natural light through a large bay window topped with a stunning arched transom window, featuring a cozy wood-burning fireplace and rich oak hardwood flooring throughout the living room, dining room and hallway. ** Upgraded Kitchen( Beautiful granite countertops and stainless steel appliances, perfectly kept and move-in ready). **Luxury Bathrooms: Fully updated luxury baths featuring double custom vanities. **Primary Suite: Spacious bedroom with a huge walk-in closet for ample storage. ** Outdoor Space & Extras: Relax on your private tiled balcony (7'x6'). Includes a dedicated extra storage unit in the hallway and assigned parking (#105) with plenty of guest parking. ** Enjoy community amenities right behind the building, including swimming pool, tennis courts and barbecue grills. ** Clean, updated, and filled with sunlight—this home is a true gem!
Property Features
Property Type: Residential - Condominium
Cooling: Central A/C, Ceiling Fan(s)
Fireplaces: 1
Fuel Type: Electric
Heating: Heat Pump(s)
Home Style: Contemporary
Stories: 1.0
Taxes: $3,656
Year Built: 1993
Feature Descriptions
Accessibility: 32"+ wide Doors
Additional Structures: Above Grade, Below Grade
Appliances: Built-In Microwave, Dishwasher, Disposal, Exhaust Fan, Icemaker, Refrigerator, Stainless Steel Appliances, Stove, Washer
Building Name: WILLOUGHBYS RIDG
Community Amenities: Pool - Outdoor, Swimming Pool, Tennis Courts, Tot Lots/Playground
Condo/Coop Fee: $520.00/Monthly
Days on Site: 2
Exterior: Stone, Vinyl Siding
Interior: Built-Ins, Ceiling Fan(s), Floor Plan - Open, Recessed Lighting, Window Treatments
Parking Features: Assigned
Parking Notes: 1 Total Parking Spaces
Pet Restrictions: Case by Case Basis
Rooms: Living Room, Dining Room, Primary Bedroom, Bedroom 2,Kitchen, Storage Room, Bathroom 2,Primary Bathroom
Sewer: Public Sewer
SQFT Above Finished: 1040
SQFT Total Finished: 1040
Structure Type: Unit/Flat/Apartment
Total Garage/Parking Spaces: 1
Water: Public
Room Sizes
Kitchen: 10 x 10 Level - Main
Dining Room: 11 x 7 Level - Main
Bathroom 2: 7 x 5 Level - Main
Living Room: 16 x 15 Level - Main
Primary Bedroom: 16 x 13 Level - Main
Bedroom 2: 14 x 11 Level - Main
Primary Bathroom: 13 x 5 Level - Main
Storage Room: 5 x 3 Level - Main
Local Schools
School District: FAIRFAX COUNTY PUBLIC SCHOOLS
Listed By / Shown By
Listed By
Agency Name: Hyundai Realty
Agency Phone: 7038138949
Shown By
Agent Name: Kenecko Robinson
Agent Phone: (804) 270-9440
Agency Title: Joyner Fine Properties

Estimate Your Payment
Estimated Payment
$ 2,176.54 per month $1,769.79 Principal & Interest $304.67 Property Tax $102.08 Homeowner's InsuranceChange Payment Information
©Joyner Fine Properties - Seller will consider paying buyer agent compensation based upon the terms and conditions of any offer made. Said compensation to be negotiated in the purchase agreement.
Privacy Policy / DMCA Notice / ADA Accessibility


This site is hosted, designed and copyright
© 1994 - 2026 by
Delta Media Group, Inc. -- Patent Pending --
Agency License Information: Joyner Fine Properties and its agents are licensed in the Commonwealth of Virginia.
Agent License Information: Licensed in the Commonwealth of Virginia
5605 Willoughby Newton Drive, Unit 22 | MLS# VAFX2341022
This condo located at 5605 Willoughby Newton Drive, Unit 22, Centreville, VA 20120 is currently listed for sale with an asking price of $350,000. This property was built in 1993 and has 2 bedrooms and 2 full baths with 1040 sq. ft. Willoughby Newton Drive, Unit 22 is located in the WILLOUGHBYS RIDGE subdivision within the FAIRFAX COUNTY PUBLIC SCHOOLS school district. Search WILLOUGHBYS RIDGE real estate on keneckorobinson.joynerfineproperties.com today.