Kenecko Robinson

BEDS4
BATHS4 full
SQUARE FEET2,176
MLS#VAFX2340810
STATUSACTIVE
PROPERTY TYPEResidential - Single Family
SUBDIVISIONLEE BOULEVARD HEIGHTS
SCHOOLFAIRFAX COUNTY PUBLIC SCHOOLS
Property Description
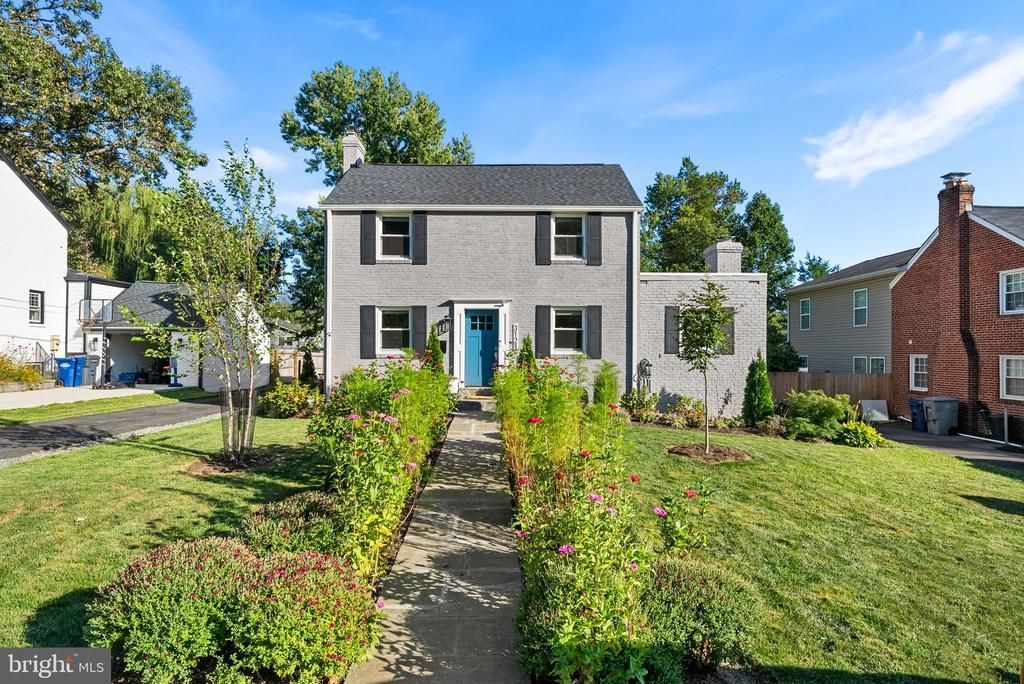
Character, flexibility, and thoughtful updates come together at 3121 Celadon Lane. Set on a quiet side street in Falls Church, this beautifully updated Colonial offers something increasingly hard to find: the character of an established home, the comfort of modern updates, and flexible spaces for the way you live today. Built in 1946, the home retains its timeless charm with a painted full-brick exterior, hardwood floors, crown molding, traditional proportions, and multiple fireplaces. Important updates have already been completed, including a newer roof (2022), HVAC (2020), and water heater (2022). Inside, the main level is designed for comfortable everyday living and entertaining. The inviting family room centers around a fireplace and opens to the renovated gourmet kitchen, featuring white shaker cabinetry, quartz countertops, stainless-steel appliances, and a gas range. The adjoining dining area leads through sliding glass doors to the Trex deck and fenced backyard, creating an easy connection between indoor and outdoor living. The main-level bedroom and full bathroom provide valuable flexibility for guests, a home office, or anyone who prefers one-level living. Upstairs, the primary bedroom features two closets and a remodeled en suite bathroom, while an additional bedroom and renovated hall bath provide comfortable space for family or guests. The finished basement adds another level of versatile living space, complete with a full bathroom, fireplace, separate entrance, and ample finished space. Use it as a recreation room, guest suite, home gym, media room, or private retreat. And just steps from the main house is a separate bonus living space that expands the possibilities even further. Need a quiet home office? A private space for guests? A studio, hobby room, teen retreat, or additional bedroom? This dedicated space gives you room to spread out. Outside, the fenced backyard provides room to relax and play, while the detached one-car garage offers secure parking and additional storage. Conveniently located near US-50, shopping, dining, parks, and schools, 3121 Celadon Lane combines character, updates, and an unusual amount of flexible space in a highly convenient Falls Church setting. Come and fall in love.
Property Features
Property Type: Residential - Single Family
Basement: Yes
Basement: Walkout Stairs, Outside Entrance, Fully Finished
Cooling: Ceiling Fan(s), Central A/C
Fireplaces: 3
Fuel Type: Natural Gas
Garage: 1
Heating: Forced Air
Home Style: Colonial
Lot Size: 0.24 Acres
Roof Type: Architectural Shingle
Stories: 3.0
Taxes: $11,157
Year Built: 1946
Feature Descriptions
Additional Structures: Above Grade, Below Grade
Appliances: Built-In Microwave, Dishwasher, Disposal, Dryer, Icemaker, Refrigerator, Stainless Steel Appliances, Stove, Washer, Range Hood
Exterior: Brick
Fencing: Rear, Wood
Fireplace: Brick, Mantel(s), Wood
Interior: Attic, Bathroom - Tub Shower, Bathroom - Walk-In Shower, Breakfast Area, Ceiling Fan(s), Combination Dining/Living, Entry Level Bedroom, Family Room Off Kitchen, Floor Plan - Traditional, Kitchen - Gourmet, Kitchen - Island, Primary Bath(s), Upgraded Countertops, Window Treatments, Wood Floors
Location: Suburban
Lot: Front Yard, Level, Rear Yard
Lot Dimensions: 0.24 Acre(S)
Parking Features: Asphalt Driveway
Parking Notes: 3 Total Parking Spaces
Sewer: Public Septic, Public Sewer
Special View Info: Street
SQFT Above Finished: 1798
SQFT Below Finished: 378
SQFT Total Finished: 2176
Structure Type: Detached
Total Garage/Parking Spaces: 3
Water: Public
Local Schools
High School: JUSTICE
Middle School: GLASGOW
Elementary School: GLEN FOREST
School District: FAIRFAX COUNTY PUBLIC SCHOOLS
Listed By / Shown By
Listed By
Agency Name: RE/MAX Allegiance
Agency Phone: 7035221940
Shown By
Agent Name: Kenecko Robinson
Agent Phone:
Agency Title: Joyner Fine Properties

Estimate Your Payment
Estimated Payment
$ 6,010.55 per month $4,803.72 Principal & Interest $929.75 Property Tax $277.08 Homeowner's InsuranceChange Payment Information
©Joyner Fine Properties - Seller will consider paying buyer agent compensation based upon the terms and conditions of any offer made. Said compensation to be negotiated in the purchase agreement.
Privacy Policy / DMCA Notice / ADA Accessibility


This site is hosted, designed and copyright
© 1994 - 2026 by
Delta Media Group, Inc. -- Patent Pending --
Agency License Information: Joyner Fine Properties and its agents are licensed in the Commonwealth of Virginia.
Agent License Information: Licensed in the Commonwealth of Virginia
3121 Celadon Lane | MLS# VAFX2340810
This single family home located at 3121 Celadon Lane , Falls Church, VA 22044 is currently listed for sale with an asking price of $950,000. This property was built in 1946 and has 4 bedrooms and 4 full baths with 2176 sq. ft. Celadon Lane is located in the LEE BOULEVARD HEIGHTS subdivision within the FAIRFAX COUNTY PUBLIC SCHOOLS school district. Search LEE BOULEVARD HEIGHTS real estate on keneckorobinson.joynerfineproperties.com today.