Kenecko Robinson

BEDS4
BATHS2 full 1 partial
SQUARE FEET1,926
MLS#VAFX2332422
STATUSACTIVE
PROPERTY TYPEResidential - Single Family
SUBDIVISIONSTRATTON WOODS
SCHOOLFAIRFAX COUNTY PUBLIC SCHOOLS
Property Description
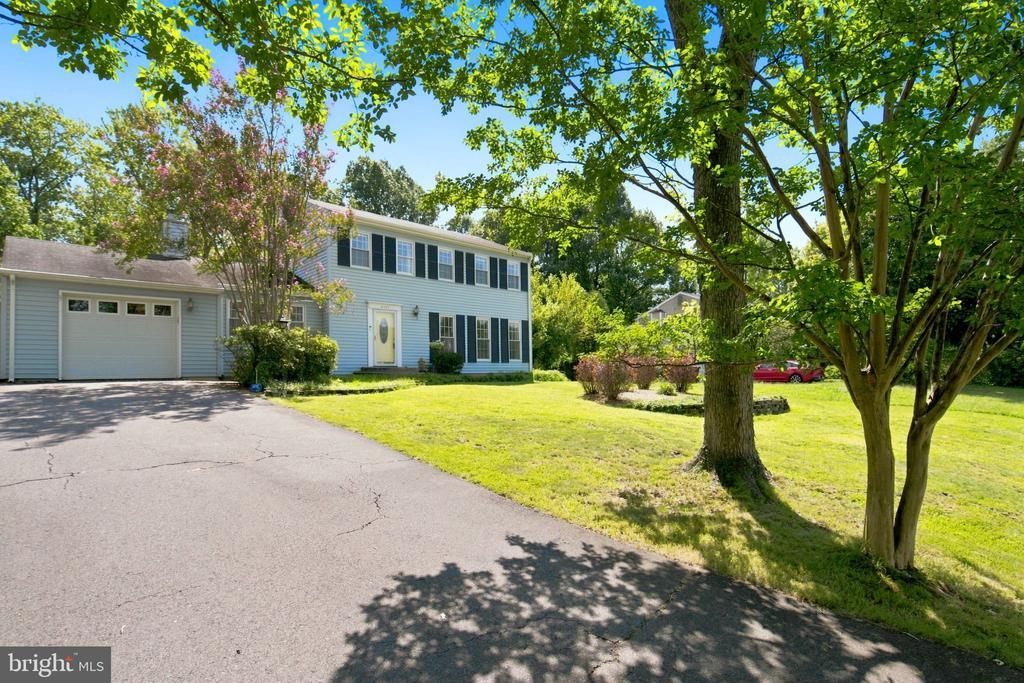
Step inside to find a bright, inviting interior with new carpet on top level (2026), hardwood floors on main level, and newly updated kitchen and bathrooms. The home has been thoughtfully refreshed while offering comfortable spaces for both everyday living and entertaining. A new roof in 2026 provides added peace of mind for years to come. Featuring 4 bedrooms on the top level, an attached one car garage, fully finished basement recreation space and plenty of storage. The outdoor spaces truly set this home apart. Step into your own backyard retreat featuring a private in-ground pool, established gardens with charming walking paths, and plenty of space to relax, entertain, or simply enjoy the surroundings. A spacious outdoor deck provides the perfect spot for summer dinners, morning coffee, or gatherings overlooking the backyard and pool. The sunroom creates a wonderful connection between indoors and out, offering a peaceful space to enjoy the garden views throughout the seasons. Located in Reston but NOT part of the Reston Association, this home offers the Reston location buyers love without Reston Association membership or dues. With its private pool, garden setting, inviting sunroom and deck, newly updated kitchen and bathrooms, 2026 roof, and 2026 carpet, 2337 Archdale Road is ready for its next chapter. Come discover a home that feels like a private retreat while keeping you close to everything Reston has to offer.
Property Features
Property Type: Residential - Single Family
Basement: Connecting Stairway
Basement: Yes
Cooling: Central A/C
Fireplaces: 1
Fuel Type: Electric
Garage: 1
Heating: Heat Pump(s)
Home Style: Colonial
Lot Size: 0.46 Acres
Roof Type: Shingle, Composite
Stories: 3.0
Taxes: $9,380
Year Built: 1977
Feature Descriptions
Additional Structures: Above Grade, Below Grade
Appliances: Refrigerator, Stove, Dishwasher, Disposal, Washer, Dryer
Building Name: STRATTON WOODS HOA
Community Amenities: Basketball Courts, Bike Trail, Common Grounds, Jog/Walk Path, Tot Lots/Playground, Water/Lake Privileges
Days on Site: 1
Exterior: Aluminum Siding
Fireplace: Screen
Flooring: Carpet, Hardwood, Luxury Vinyl Plank
HOA Fee: $650.00/Annually
Lot Dimensions: 0.46 Acre(S)
Parking Notes: 1 Total Parking Spaces
Rooms: Living Room, Dining Room, Primary Bedroom, Bedroom 2,Bedroom 3,Bedroom 4,Kitchen, Family Room, Foyer, Sun/Florida Room
Sewer: Public Sewer
SQFT Above Finished: 1926
SQFT Total Finished: 1926
Structure Type: Detached
Total Garage/Parking Spaces: 1
Water: Public
Local Schools
High School: SOUTH LAKES
Middle School: HUGHES
Elementary School: DOGWOOD
School District: FAIRFAX COUNTY PUBLIC SCHOOLS
Listed By / Shown By
Listed By
Agency Name: Long & Foster Real Estate, Inc.
Agency Phone: 7034373800
Shown By
Agent Name: Kenecko Robinson
Agent Phone:
Agency Title: Joyner Fine Properties

Estimate Your Payment
Estimated Payment
$ 5,461.35 per month $4,424.48 Principal & Interest $781.67 Property Tax $255.21 Homeowner's InsuranceChange Payment Information
©Joyner Fine Properties - Seller will consider paying buyer agent compensation based upon the terms and conditions of any offer made. Said compensation to be negotiated in the purchase agreement.
Privacy Policy / DMCA Notice / ADA Accessibility


This site is hosted, designed and copyright
© 1994 - 2026 by
Delta Media Group, Inc. -- Patent Pending --
Agency License Information: Joyner Fine Properties and its agents are licensed in the Commonwealth of Virginia.
Agent License Information: Licensed in the Commonwealth of Virginia
2337 Archdale Road | MLS# VAFX2332422
This single family home located at 2337 Archdale Road, Reston, VA 20191 is currently listed for sale with an asking price of $875,000. This property was built in 1977 and has 4 bedrooms and 2 full and 1 partial baths with 1926 sq. ft. Archdale Road is located in the STRATTON WOODS subdivision within the FAIRFAX COUNTY PUBLIC SCHOOLS school district. Search STRATTON WOODS real estate on keneckorobinson.joynerfineproperties.com today.