Kenecko Robinson

BEDS4
BATHS2 full
SQUARE FEET2,444
MLS#VACV2011004
STATUSACTIVE
PROPERTY TYPEResidential - Single Family
SUBDIVISIONFARMER FAMILY
SCHOOLCAROLINE COUNTY PUBLIC SCHOOLS
Property Description
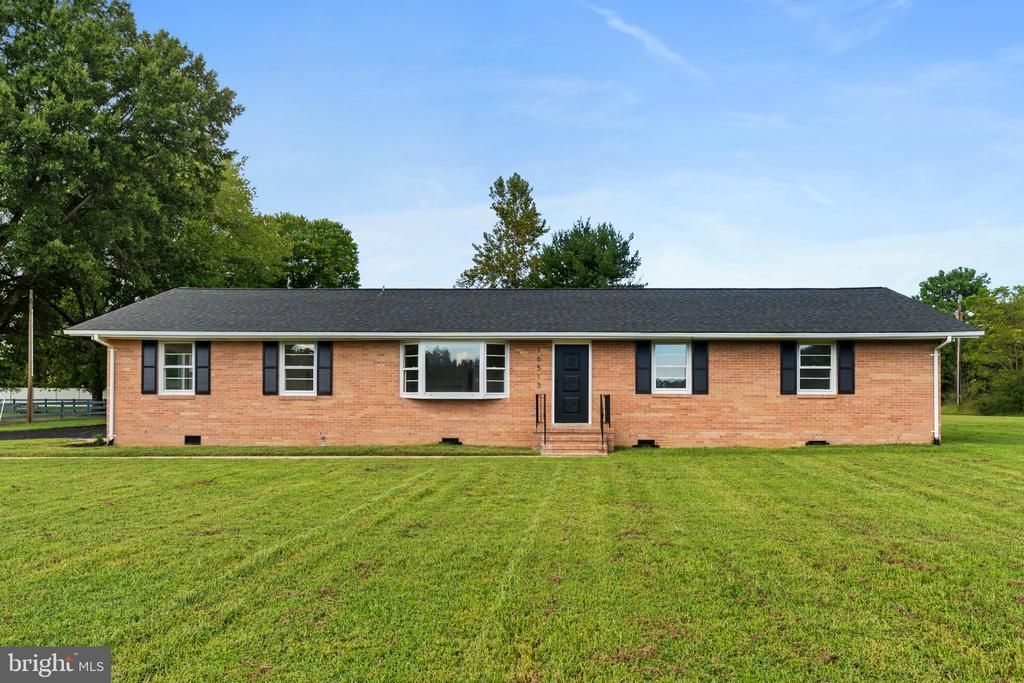
Welcome to 16315 Tinder Drive! This beautifully remodeled rambler is situated on a spacious 1-acre lot with no HOA, offering the perfect combination of privacy, convenience, and one-level living. Inside, you'll find a fresh, updated interior featuring new flooring, new countertops, new appliances, and beautifully remodeled bathrooms. Step outside to enjoy the fenced-in backyard and low-maintenance Trex decking, creating the perfect space for relaxing, entertaining, or enjoying the outdoors. The attached two-car garage provides plenty of additional space for vehicles, storage, hobbies, or a workshop. Best of all, this home is within walking distance of the restaurants, shops, and small-town charm of Main Street in Bowling Green. With extensive updates, a full acre, no HOA, and an incredibly convenient location, 16315 Tinder Drive is move-in ready and offers a rare blend of space and walkability!
Property Features
Property Type: Residential - Single Family
Cooling: Heat Pump(s)
Fuel Type: Electric
Garage: 2
Heating: Heat Pump(s)
Home Style: Ranch/Rambler
Lot Size: 1.00 Acres
Stories: 1.0
Taxes: $1,480
Year Built: 1969
Feature Descriptions
Additional Structures: Above Grade
Appliances: Dishwasher, Exhaust Fan, Oven/Range - Electric, Refrigerator, Washer/Dryer Hookups Only, Built-In Microwave, Icemaker, Stainless Steel Appliances, Water Heater
Exterior: Brick
Interior: Entry Level Bedroom, Kitchen - Eat-In, Kitchen - Table Space, Primary Bath(s)
Lot Dimensions: 1.00 Acre(S)
Parking Features: Paved Driveway
Parking Notes: 2 Total Parking Spaces
Sewer: Septic Exists
SQFT Above Finished: 2444
SQFT Total Finished: 2444
Structure Type: Detached
Total Garage/Parking Spaces: 2
Water: Well
Local Schools
School District: CAROLINE COUNTY PUBLIC SCHOOLS
Listed By / Shown By
Listed By
Agency Name: Samson Properties
Agency Phone: 7033788810
Shown By
Agent Name: Kenecko Robinson
Agent Phone: (804) 270-9440
Agency Title: Joyner Fine Properties

Estimate Your Payment
Estimated Payment
$ 2,530.03 per month $2,275.44 Principal & Interest $123.33 Property Tax $131.25 Homeowner's InsuranceChange Payment Information
©Joyner Fine Properties - Seller will consider paying buyer agent compensation based upon the terms and conditions of any offer made. Said compensation to be negotiated in the purchase agreement.
Privacy Policy / DMCA Notice / ADA Accessibility


This site is hosted, designed and copyright
© 1994 - 2026 by
Delta Media Group, Inc. -- Patent Pending --
Agency License Information: Joyner Fine Properties and its agents are licensed in the Commonwealth of Virginia.
Agent License Information: Licensed in the Commonwealth of Virginia
16513 Tinder Drive | MLS# VACV2011004
This single family home located at 16513 Tinder Drive , Woodford, VA 22580 is currently listed for sale with an asking price of $450,000. This property was built in 1969 and has 4 bedrooms and 2 full baths with 2444 sq. ft. Tinder Drive is located in the FARMER FAMILY subdivision within the CAROLINE COUNTY PUBLIC SCHOOLS school district. Search FARMER FAMILY real estate on keneckorobinson.joynerfineproperties.com today.